Building it? The $29 builder's plan dimensions every piece. See sample sheets
Planner checks
Preliminary checks passed for the loads you entered. Local approval not checked.
Each bar is how much of its span table limit a joist, beam, post or rafter uses. A member over 100% fails: it goes up a size or gets another post.
Decking100%of the table limit2x6 PT, 1' 4" span
Edge beams73%of the table limit2-2x8, 4' span
Floor joists68%of the table limit2x8 at 16 in, 8' span
Rafters44%of the table limit2x4 at 16 in, 4' span
what this design uses room to spare
Green passes the rule or the calculation we checked against, amber asks you to look at something before you build, red fails it. These are preliminary checks, not a structural approval; your local building authority reviews and approves.
PassFloor joists, 2x8 at 16 in
This plan
8' span, 68% of the table limit
Needed
11' 10" or less by the table
Sources
PassEdge beams, 2-2x8
This plan
4' span, 73% of the table limit
Needed
5' 6" or less by the table
Sources
PassPosts, 6x6
This plan
2' 8" span, 21% of the table limit
Needed
13' or less by the table
Sources
PassDecking, 2x6 PT
This plan
1' 4" span, 100% of the table limit
Needed
1' 4" or less by the table
Sources
PassRafters, 2x4 at 16 in
This plan
4' span, 44% of the table limit
Needed
9' or less by the table
Sources
PassJoists under the guard posts
This plan
2x8
Needed
2x8 or deeper
Sources
NoteBolt ends and ropes
This plan
bolts listed by length for each joint, no loose ropes
Needed
no more than one bolt diameter past the nut; ropes fixed at both ends
Sources
PreliminaryFootings
This plan
32 in round, 14 in thick, bottom 18 in down; 68 bags of concrete
Needed
12 in below grade or below the frost line on soil of 1,500 psf, heavy enough to hold the uplift
Sources
PreliminaryPost bases
This plan
Simpson CBSTQ66Z-SDS2 cast into each pier: 570 lb up and 272 lb sideways at the worst post
Needed
under the 2,680 lb uplift and 485 lb sideways Simpson rates, with 3 in of concrete beside the base
9 in of playground wood mulch kept topped up (put in 12 in), rated to 7', 6' past the fort all round
Needed
rated for a 4' fall
Sources
PassGround snow
This plan
20 psf
Needed
up to 70 psf with a roof
Sources
NotePermit
This plan
64 sq ft deck, 4' up
Needed
your building department's answer
Our default
Specification
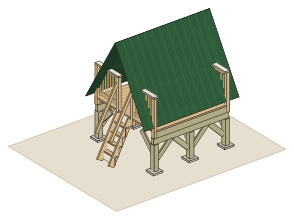
The A-frame tree fort, part by part.
The structure
Footprint
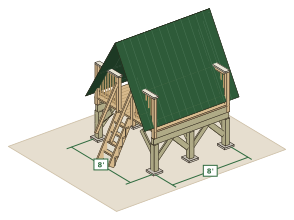
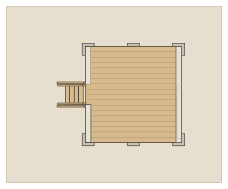
8x8 ft, 64 sq ft
Deck height
4 ft
Roof
A-frame roof
Way up
Step ladder
Kind
Open fort
Size
8 ft wide x 8 ft long
Guard
Guard with balusters
Safety surfacing
Playground wood mulch, 12 in put in to keep 9 in, 6 ft all round
For
Ages 5 to 12
Loads
20 psf ground snow and a 12 in frost line
Design code
TTP-PCRT-AXZC
The frame
Posts
6 x 6x6
Joists
2x8 at 16 in
Beams
2-2x8
Bracing
Knee braces both ways
Posts
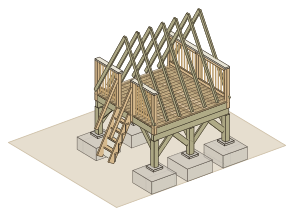
6 6x6, 3 per line
Joists
7 2x8, 16 in on center, 8 ft span
Beams
2-2x8
Bracing
14 knee braces, 2x6 treated, in both directions
Cost and time
What it takes to build.
Materials with the safety surfacing, about (before sales tax, delivery, labor and site work)$4,116
Lumber$986.88
Roofing$421.28
Hardware$1,517.84
Shelf prices from Home Depot and Lowe's, read September 30, 2026 to October 27, 2026. Before sales tax, delivery, labor and site work.
$2,926.00 for the structure, 20 lines at shelf prices. Safety surfacing under the play area (required): $1,190, in the total. Structure per sq ft of deck: $45.72. Home Depot prices read October 2026.
Not included: sales tax, delivery, permits, site work, engineering and equipment rental.
Structure at shelf prices
$2,926.00
Safety surfacing (required)
$1,190, playground wood mulch
Structure per sq ft of deck
$45.72
Build time
46 to 68 h
a crew of two, about 3 to 5 working days; a broad reference, not a schedule
Lumber$986.88
3 boards
6x6 treated post, 8 ft6 in. x 6 in. x 8 ft. #2 Pressure-Treated Ground Contact Southern Pine Timber, Home Depot, Hamilton Mill store, 2026-10-13
$107.04
22 boards
2x8 treated, 8 ft2 in. x 8 in. x 8 ft. #2 Prime Ground Contact Pressure-Treated Southern Yellow Pine Lumber, Home Depot, Hamilton Mill store, 2026-10-13
$283.36
26 boards
2x6 treated, 8 ftWeatherShield 2 in. x 6 in. x 8 ft. No. 2 Prime Pressure-Treated Ground Contact Southern Pine Lumber, Home Depot, Hamilton Mill store, 2026-10-08
$251.68
4 boards
4x4 treated post, 8 ft4 in. x 4 in. x 8 ft. #2 Ground Contact Pressure-Treated Southern Yellow Pine Wood Post, Home Depot, Hamilton Mill store, 2026-10-08
$43.12
32 boards
2x2 treated baluster, 3 ft36 in. x 2 in. Pressure-Treated Southern Yellow Pine Wood Square End Baluster, Home Depot, Hamilton Mill store, 2026-10-25
$56.64
9 boards
2x4 treated, 8 ftWeatherShield 2 in. x 4 in. x 8 ft. #2 Prime Ground Contact Pressure-Treated Southern Yellow Pine Lumber, Home Depot, Hamilton Mill store, 2026-10-08
$43.92
24 boards
2x4 treated, 10 ftWeatherShield 2 in. x 4 in. x 10 ft. #2 Prime Ground Contact Pressure-Treated Southern Yellow Pine Lumber, Home Depot, Hamilton Mill store, 2026-10-08
Roofing screws, #10 x 1-1/2 in, box of 250Power Pro #10 x 1-1/2-in White Self-drilling point Roofing Screws 250-Count, Lowe's, Atlanta-Edgewood store, 2026-10-08
Hurricane ties, joist to beamSimpson Strong-Tie H2.5A 18-Gauge ZMAX Galvanized Hurricane Tie, Home Depot, Bronx Terminal store, 2026-09-30
$23.52
252 screws
Deck screws, #9 x 3 inEverbilt #9 x 3 in. Tan Star Torx Drive Flat Head Wood Deck Screw (900-Pack), 1 x pack of 900, Home Depot, Bronx Terminal store, 2026-09-30
$24.88
6 pieces
Cast-in standoff column base for a 6x6, Simpson CBSTQ66Z-SDS2, with its SDS screwsSimpson Strong-Tie CBSTQ ZMAX Standoff Column Base for 6 x 6 Lumber with SDS Screws, Home Depot, Hamilton Mill store, 2026-10-26
$444.12
12 bolts
Through-bolts, 1/2 in x 7 in, galvanized, with nut and 2 washersEverbilt 1/2 in.-13 x 7 in. Galvanized Carriage Bolt, with an Everbilt 1/2 in. galvanized hex nut and two 1/2 in. galvanized flat washers, 12 x Everbilt 1/2 in.-13 x 7 in. Galvanized Carriage Bolt, $4.55; 1 x Everbilt 1/2 in.-13 tpi Galvanized Hex Nut (50-Pack), $25.98; 1 x Everbilt 1/2 in. Galvanized Flat Washer (50-Pack), $22.45, Home Depot, Hamilton Mill store, 2026-10-25
$103.03
70 bags
Concrete, 80 lb bagsQuikrete 80 lb. Concrete Mix, Home Depot, Hamilton Mill store, 2026-10-13
$452.90
28 bolts
Through-bolts, 1/2 in x 8 in, galvanized, with nut and 2 washersEverbilt 1/2 in.-13 x 8 in. Galvanized Hex Bolt, with an Everbilt 1/2 in. galvanized hex nut and two 1/2 in. galvanized flat washers, 28 x Everbilt 1/2-13 in. x 8 in. Galvanized Hex Bolt, $4.61; 1 x Everbilt 1/2 in.-13 tpi Galvanized Hex Nut (50-Pack), $25.98; 2 x Everbilt 1/2 in. Galvanized Flat Washer (50-Pack), $22.45, Home Depot, Hamilton Mill store, 2026-10-25
$199.96
42 bolts
Through-bolts, 1/2 in x 6 in, galvanized, with nut and 2 washersEverbilt 1/2 in.-13 x 6 in. Galvanized Hex Bolt, with an Everbilt 1/2 in. galvanized hex nut and two 1/2 in. galvanized flat washers, 42 x Everbilt 1/2-13 in. x 6 in. Galvanized Hex Bolt, $3.58; 1 x Everbilt 1/2 in.-13 tpi Galvanized Hex Nut (50-Pack), $25.98; 2 x Everbilt 1/2 in. Galvanized Flat Washer (50-Pack), $22.45, Home Depot, Hamilton Mill store, 2026-10-25
$221.24
3 lb
Exterior screws, #8 x 2 inGrip-Rite #8 x 2 in. #2 Phillips Bugle Head Coarse Thread Coated Exterior Wood Screws 5 lb. Box, 1 x 5 lb box, Home Depot, Bronx Terminal store, 2026-09-30
$34.47
14 pieces
Hurricane ties, rafter to beam or plateSimpson Strong-Tie H2.5A 18-Gauge ZMAX Galvanized Hurricane Tie, Home Depot, Bronx Terminal store, 2026-09-30
$13.72
Safety surfacing$1,190.00
17 cu yd
Safety surfacing (required): playground wood mulch with no CCA-treated wood, sold in bulk and delivered, 12 in deep so it stays at 9 in, over about 445 sq ft (the fort plus 6' all round)Certified playground mulch by the cubic yard, delivered; the one retail load we read was 112.77 a yard (average estimate, not one supplier's quote), Home Depot, Hamilton Mill store, 2026-10-27
$1,190.00
Home Depot prices read October 2026. Change the size in the designer and the list reprices with it. Prices differ by store and by week.
Free and paid, side by side
Design it free. Build it from the $29 plan.
Free
On this page and in the designer, no account
This design in 3D, and every change you make to it
Every planner check, with its rule and source
Cost estimate
About $4,116 in materials, line by line, on this page. See the estimate
Summary PDF
The design, its checks and its materials list on a few pages. A summary, not the build drawings.
You check out in the designer, with this design loaded. If the plan has an error, we fix it or refund you within 30 days. Guarantee terms.
Real sheets from the 31-sheet sample plan for the 8x10 raised playhouse
The sample was printed on an earlier date, so its prices can differ from the estimate above. Your plan prints the same prices as the estimate.
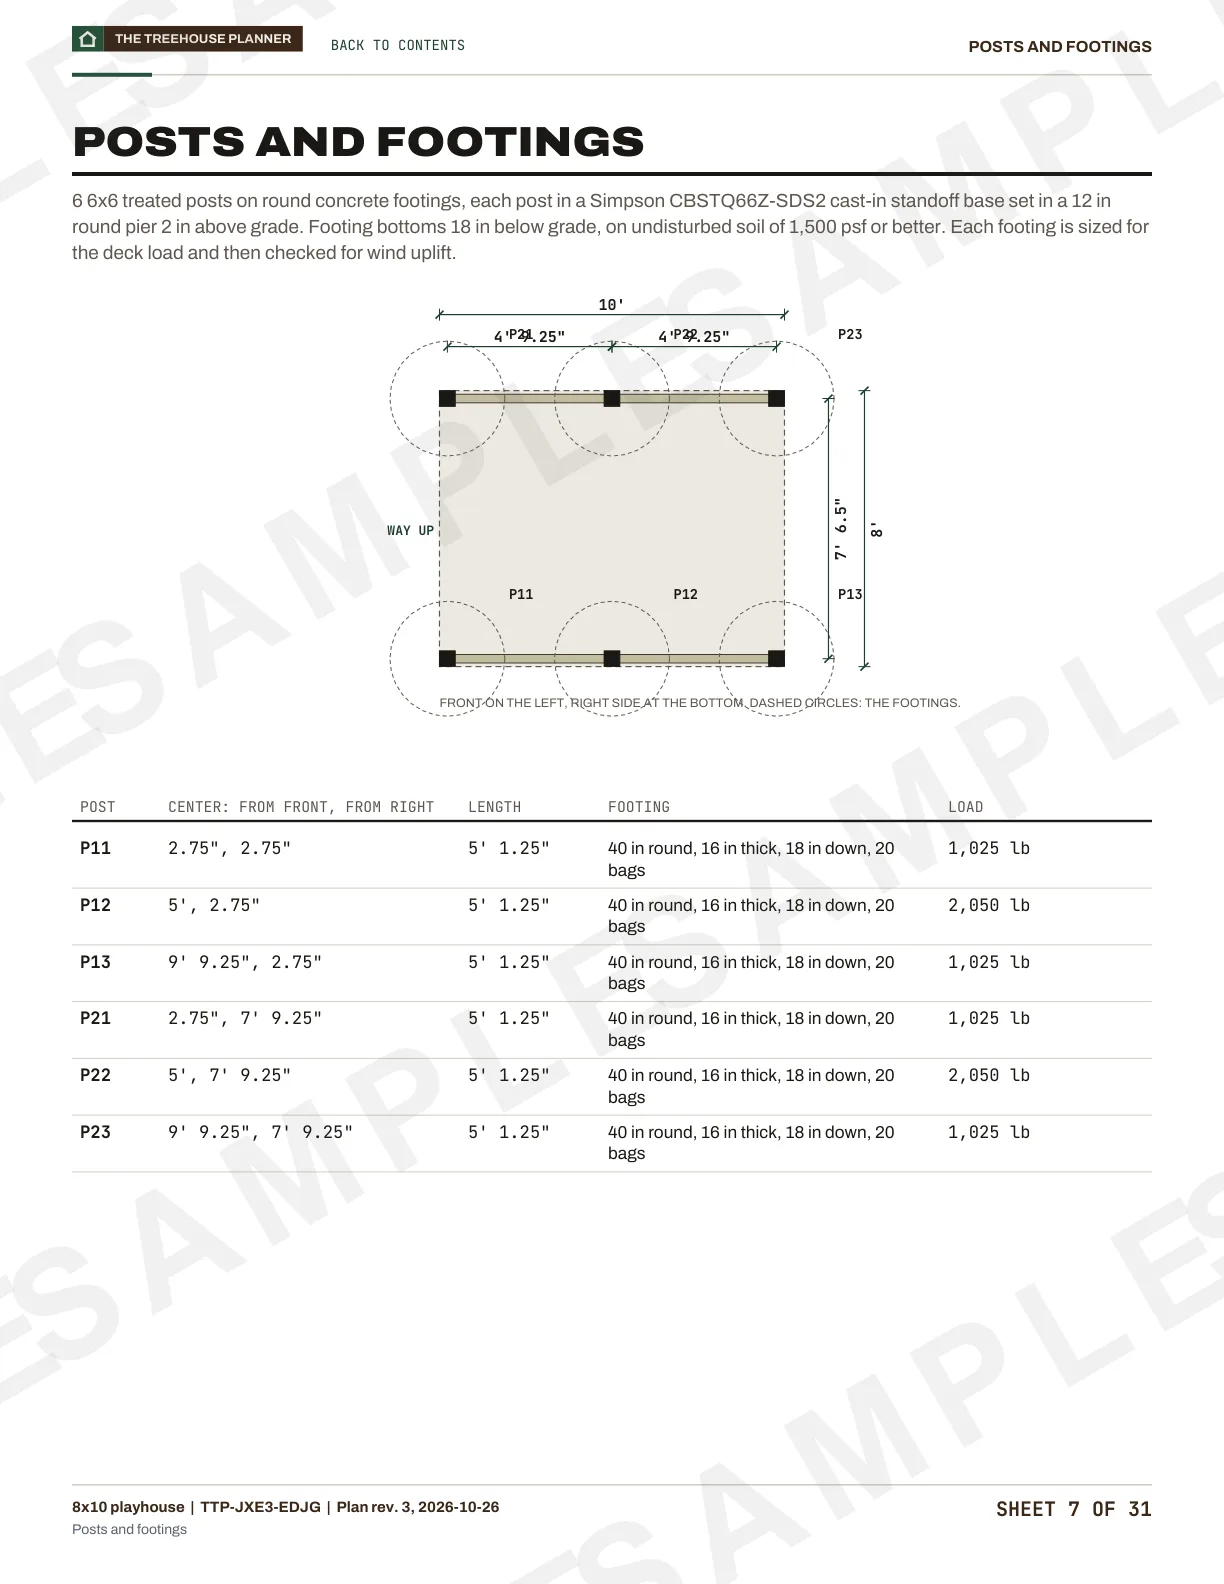
Posts and footings
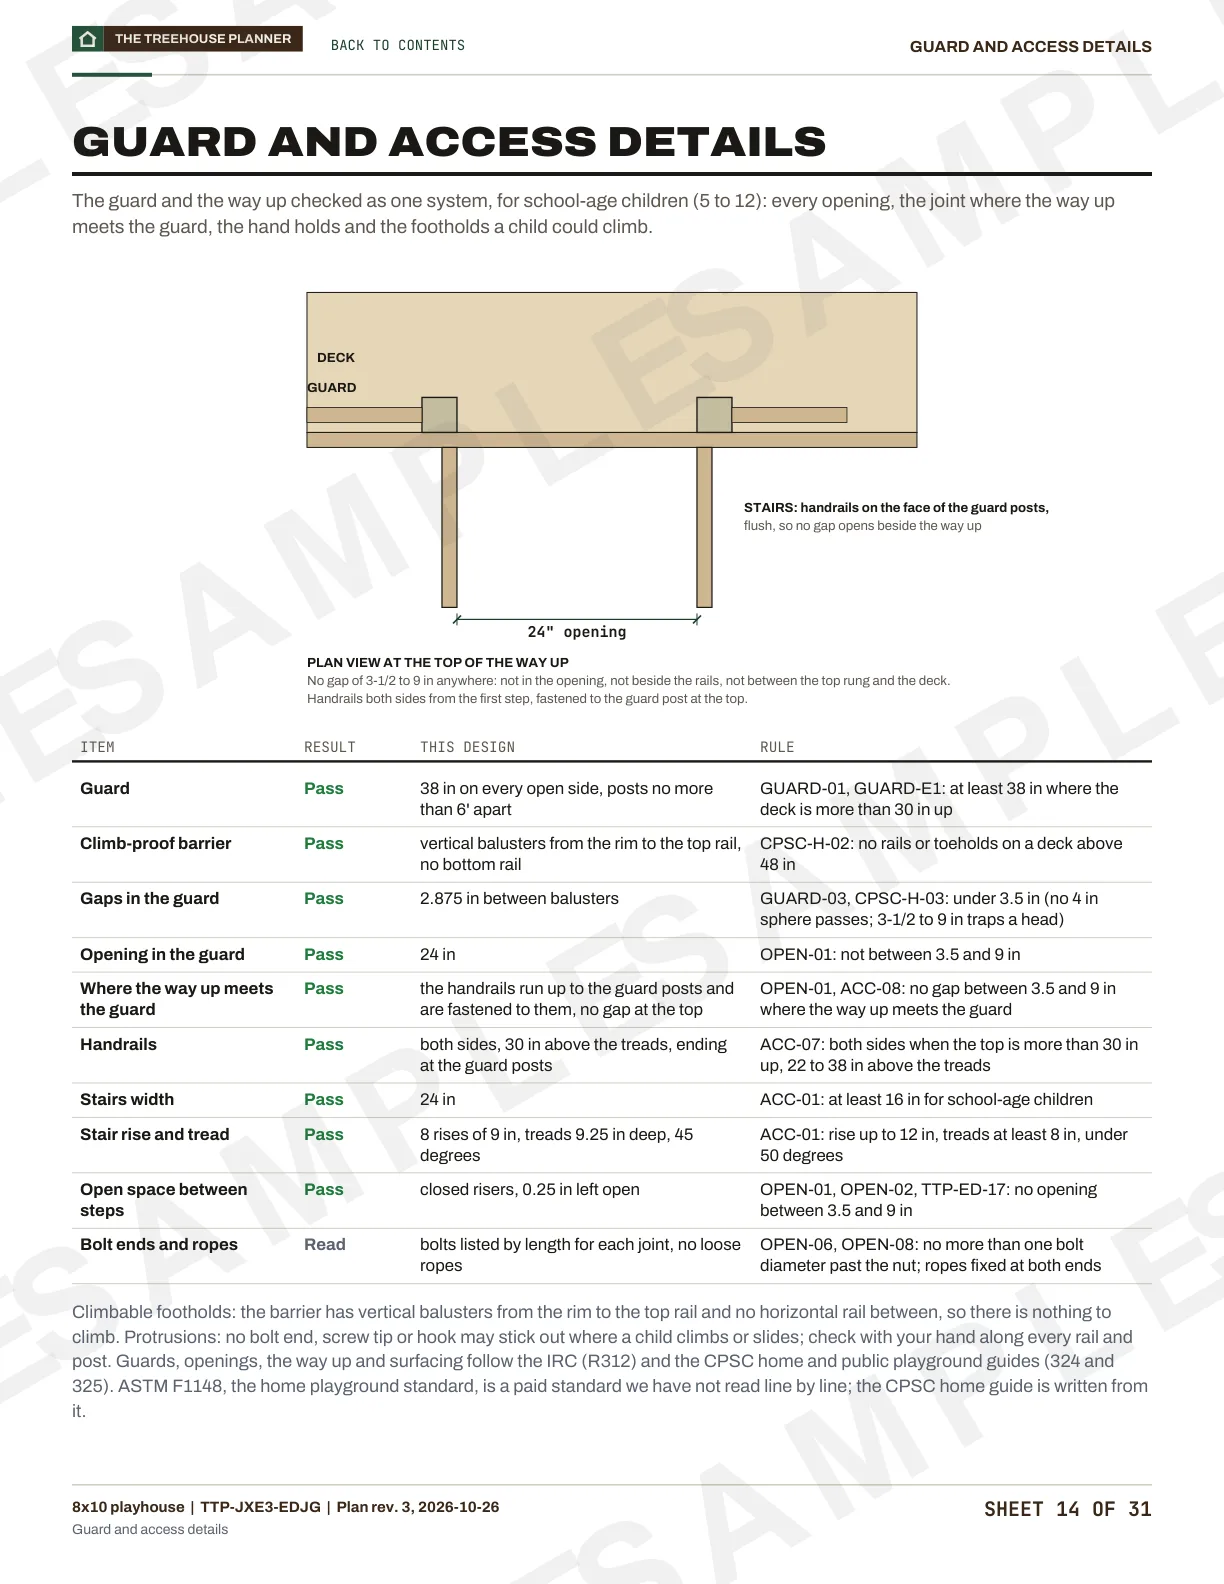
Guard and access details
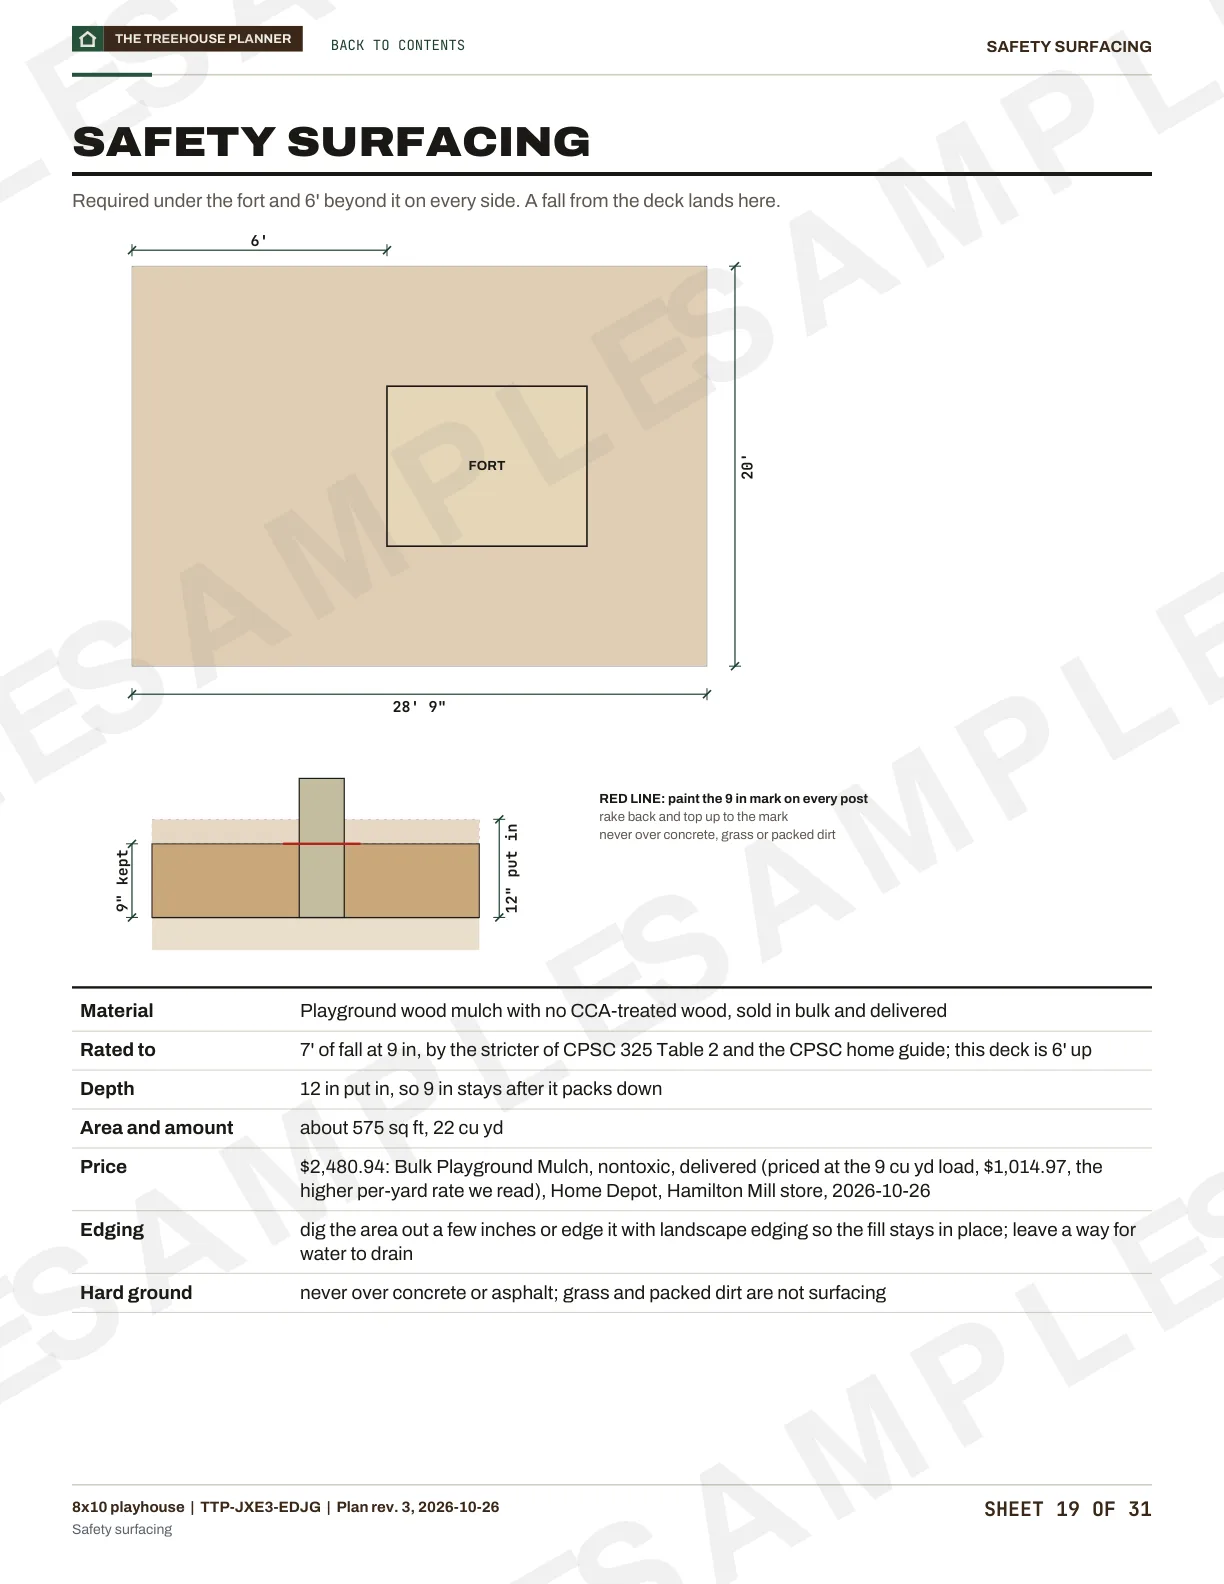
Safety surfacing
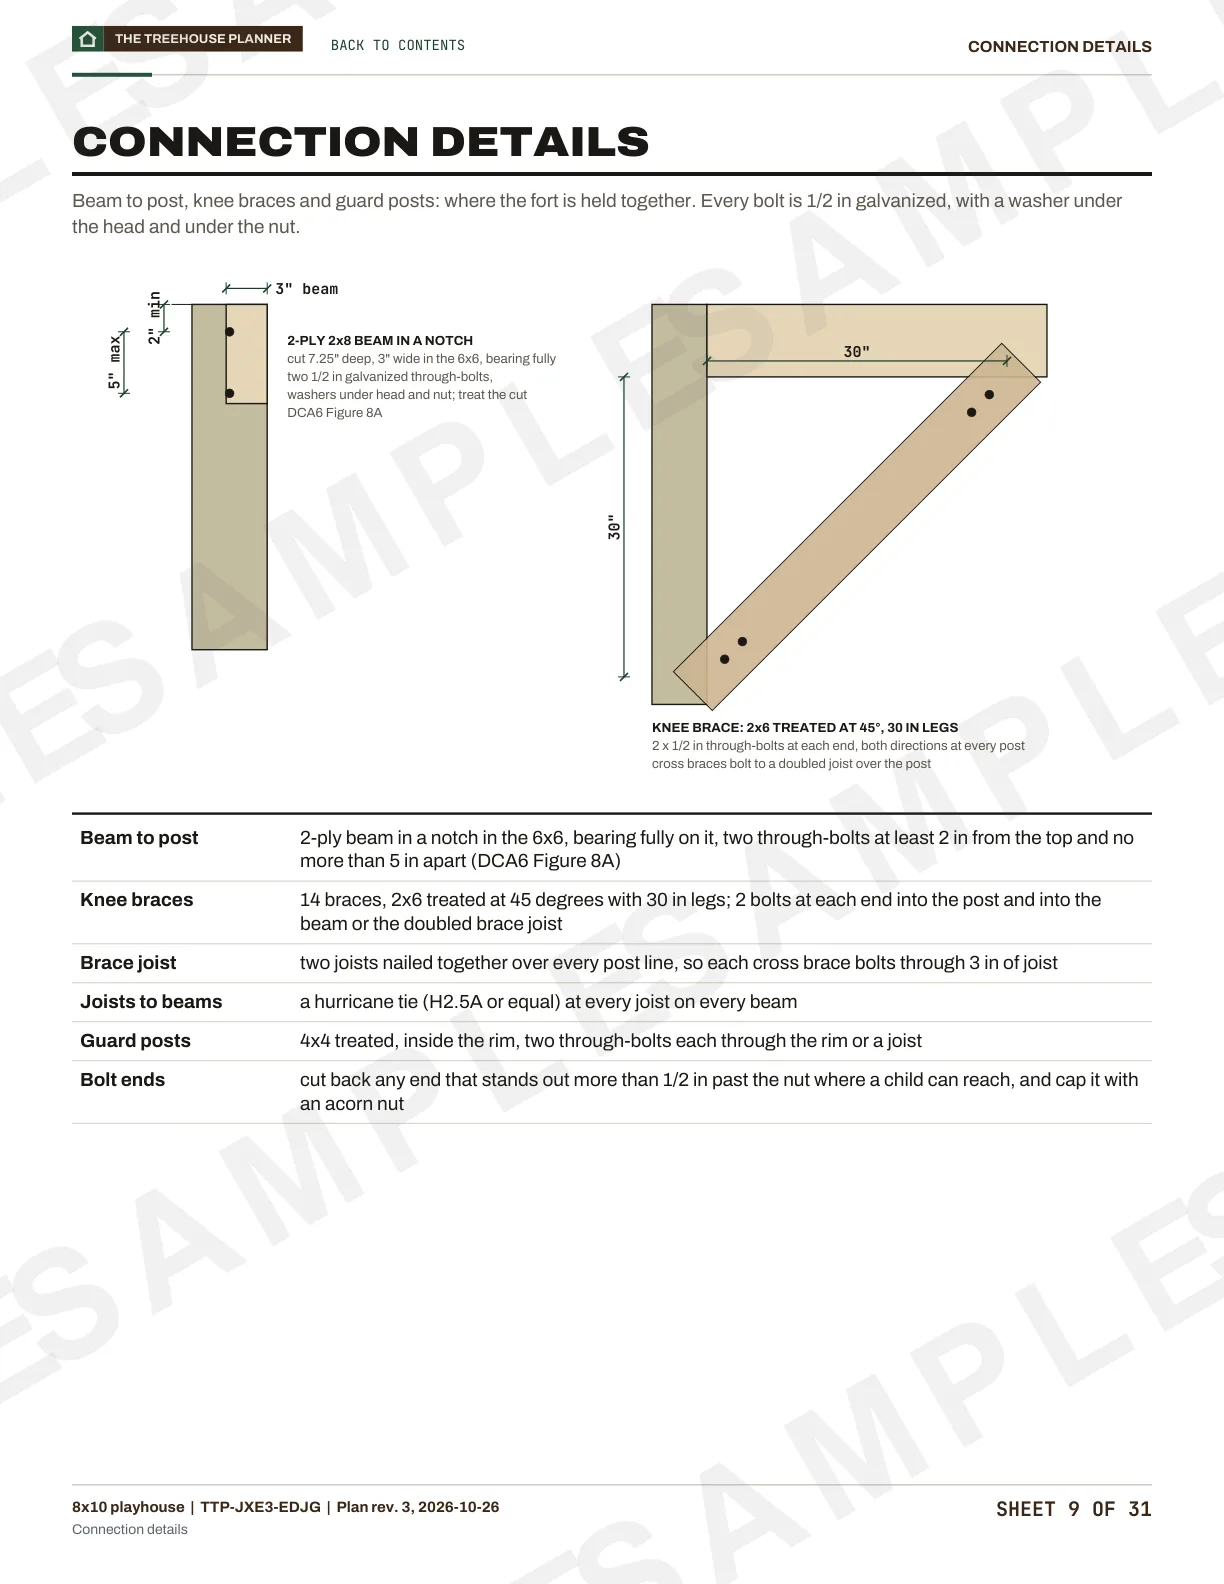
Connection details
Build phases
From the first cut to the last board in 5 phases.
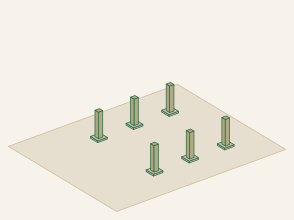
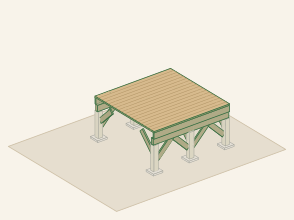
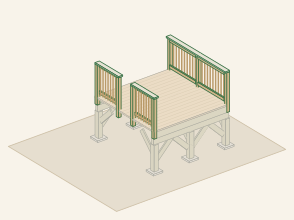
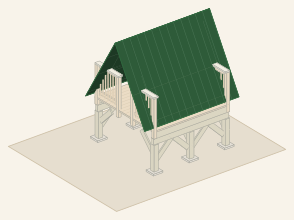
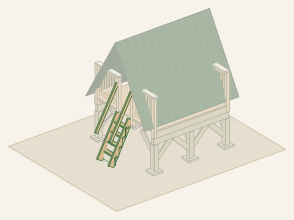
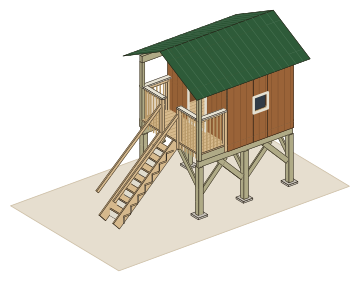
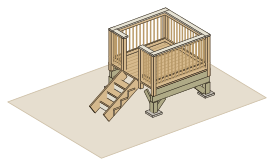
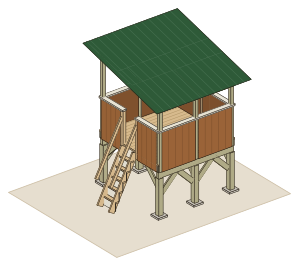
About 46 to 68 hours for a crew of two, about 3 to 5 working days; a broad reference, not a schedule. Each picture is this design at the end of its phase, drawn by the designer, with that phase's new parts in color.
01
Footings and posts
Dig below the frost line, pour the footings and set the 6x6 posts on their bases, plumb and square.
02
The platform
Fasten the beams to the posts, hang the joists 16 in on center, screw down the decking and add the knee braces in both directions at every post.
03
Guard
Build the guard posts and the infill so no gap falls between 3-1/2 and 9 in.
04
Walls and roof
Frame the walls and the roof, then add the siding and the roof panels.
05
The way up and the slide
Build the ladder, the stairs, the net or the climbing wall, and hang the bought slide on its own opening in the guard.
This is the summary. The $29 builder's plan breaks these phases into a build order with the new parts highlighted, a how-to detail and a check at each step.
About $4,116 in materials at the prices the planner read, before sales tax, delivery, labor and site work. That includes the required safety surfacing under the play area, $1,190 of it. Build time is about 46 to 68 labor hours.
No. It stands on 6 6x6 posts set on their own footings, with knee braces in both directions. Nothing is bolted to a living tree, and a tree nearby is not a support.
The guard is 38 in above the deck, with gaps that stay clear of the 3.5 to 9 in band where a child's head can be trapped. The deck is 4' up.
Yes. Open it in the designer and change the width, the length, the deck height, the roof or the way up. The framing, the checks and the materials list follow every change.