4 free starting plans
Playhouse plans on posts
A playhouse up on posts, with walls, a roof, windows and a porch, and a lower deck for little ones. Two closed playhouses and two simpler starts, each drawn in 3D, checked for the guard, the gaps and the stairs, and priced line by line.

- Plans
- 4
- Deck, sq ft
- 36 to 80
- Structure, about
- $2,423 to $8,234
- Preliminary checks
- All passed at 20 psf
Every plan, drawn by the designer
Pick a playhouse plan.
Each one is a full starting plan: framed, checked for 20 psf of ground snow and a 12 in frost line, and priced. Switch the view to see the frame or the dimensions.
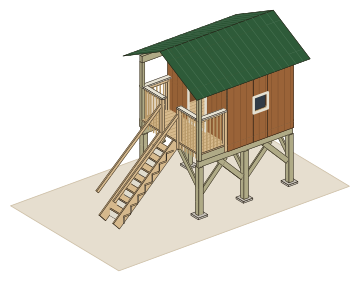
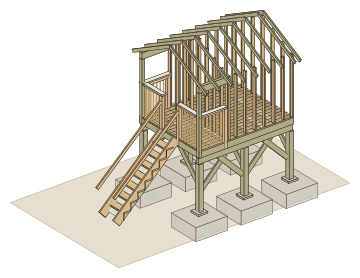
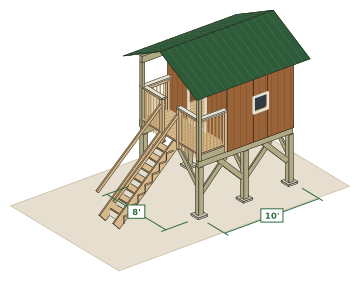 Drawn by the designer from this plan
8x10
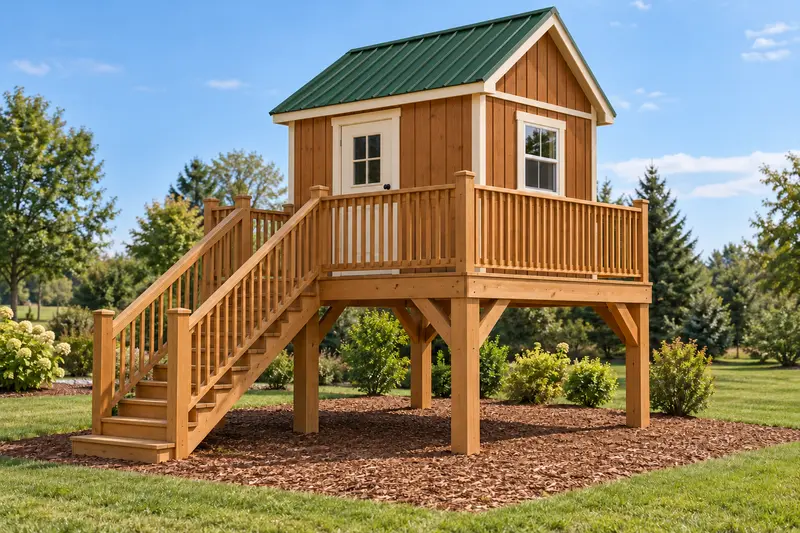
Raised playhouse
A playhouse 6 ft up with a 3 ft porch, a gable roof, two windows and stairs.
- Footprint
- 8 ft x 10 ft, 80 sq ft
- Deck
- 6 ft
- Roof
- Gable
- Posts
- 6, 6x6
- Way up
- Stairs
- Swing set
- None
Preliminary checks passed for the loads you entered. Local approval not checked.
Materials about $5,832, before tax and delivery
What it needs
What a raised playhouse has to get right.
A playhouse is a small building up in the air. Five things matter, and each is checked on every plan, for 20 psf of ground snow and a 12 in frost line.
01Walls and windows
Windows a child cannot get stuck in
Windows are 18 x 18 in with the sill 24 in above the floor, well clear of the 3-1/2 to 9 in band. The door opening is 28 x 60 in, shorter when the wall is low.
02Porch guard
A guard around the porch
The porch is open to the air, so it gets the 38 in guard on every open side: it is on the deck, even though the walls are on the rest.
03Stairs
Stairs with a rail on both sides
Stairs are the way up on the playhouse: under 50 degrees, evenly spaced, with a handrail on both sides from 30 in up. The checks show the rise, the run and the angle for each plan.
05Permit
Local approval is yours to check
Local approval not checked. Many US jurisdictions exempt play structures up to about 200 sq ft (IRC model), but thresholds, setbacks, HOA and zoning vary. Confirm with your local building department.
Rules for playhouses vary a lot: California, for one, exempts playhouses up to 120 sq ft, which is a good reason to call your building department.
Side by side
The 4 playhouse plans compared.
| Plan | Kind | Deck | Posts | Way up | Materials, about | Of it, surfacing | Build time | Checks |
|---|---|---|---|---|---|---|---|---|
| 8x10Raised playhouse | Playhouse | 6 ft | 6 | Stairs | $5,832 | $1,540 | 58 to 86 h | Passed |
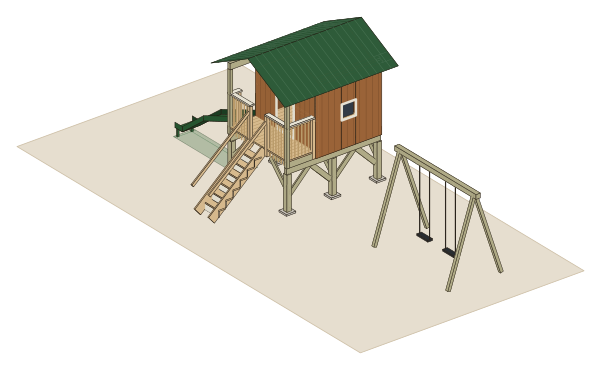 8x10Playhouse with a swing set | With swing set | 5 ft | 6 | Stairs | $8,234 | $3,360 | 66 to 98 h | Passed, 1 before you build |
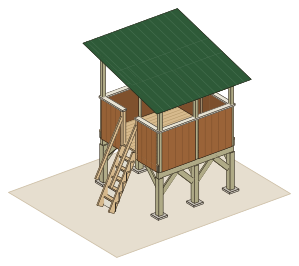 8x8Half-wall tree fort with a roof | Fort | 5 ft | 6 | Step ladder | $4,450 | $1,190 | 46 to 68 h | Passed |
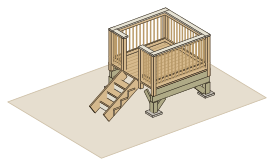 6x6Low deck for little ones | Open deck | 2 ft 6 in | 4 | Stairs | $2,423 | $1,050 | 36 to 52 h | Passed |
Each row is the starting plan as drawn, for 20 psf of ground snow and a 12 in frost line. The materials total is rounded shelf prices, before sales tax, delivery, labor and site work, with the required safety surfacing under the play area in it. Home Depot prices read October 2026. Build time is total labor hours, a broad reference. Passed means the preliminary checks passed for those loads; local approval is not checked.
What they cost
What a raised playhouse costs to build.
$2,423 to $8,234 in materials across these 4 plans, the safety surfacing under each included. The <a class="lnk" href="/guides/playhouse-cost/">playhouse cost guide</a> has the detail.
- Lowest
- $2,423, Low deck for little ones
- Highest
- $8,234, Playhouse with a swing set
- Safety surfacing, required
- $1,050 to $3,360
- Build time
- 36 to 98 h
Excluded: sales tax, delivery, permits, site work, engineering and equipment rental
The treehouse cost guide breaks it down by group, and every plan page lists each line.
Structure cost of each playhouse plan
- Raised playhouse$5,832$1,540 of it safety surfacing
- Playhouse with a swing set$8,234$3,360 of it safety surfacing
- Half-wall tree fort with a roof$4,450$1,190 of it safety surfacing
- Low deck for little ones$2,423$1,050 of it safety surfacing
Home Depot prices read October 2026. Each total is the structure and the required safety surfacing under the play area at shelf prices. Lines with no price read yet are left out of the total and named on each plan page.
Build time is total labor hours from the planner's own count, a broad reference and not a schedule.
The $29 builder's plan
Free to plan. $29 to build from.
Every plan above is free to open, check and price. The builder's plan is drawn from the treehouse you finish, for one payment. These are real sheets from the 31-sheet plan for the 8x10 raised playhouse.
Free
- The design in 3D, and every change you make to it
- Every preliminary check, with its rule and its source
- The structure and its safety surfacing priced line by line
- A summary PDF of the design and its checks
$29 once
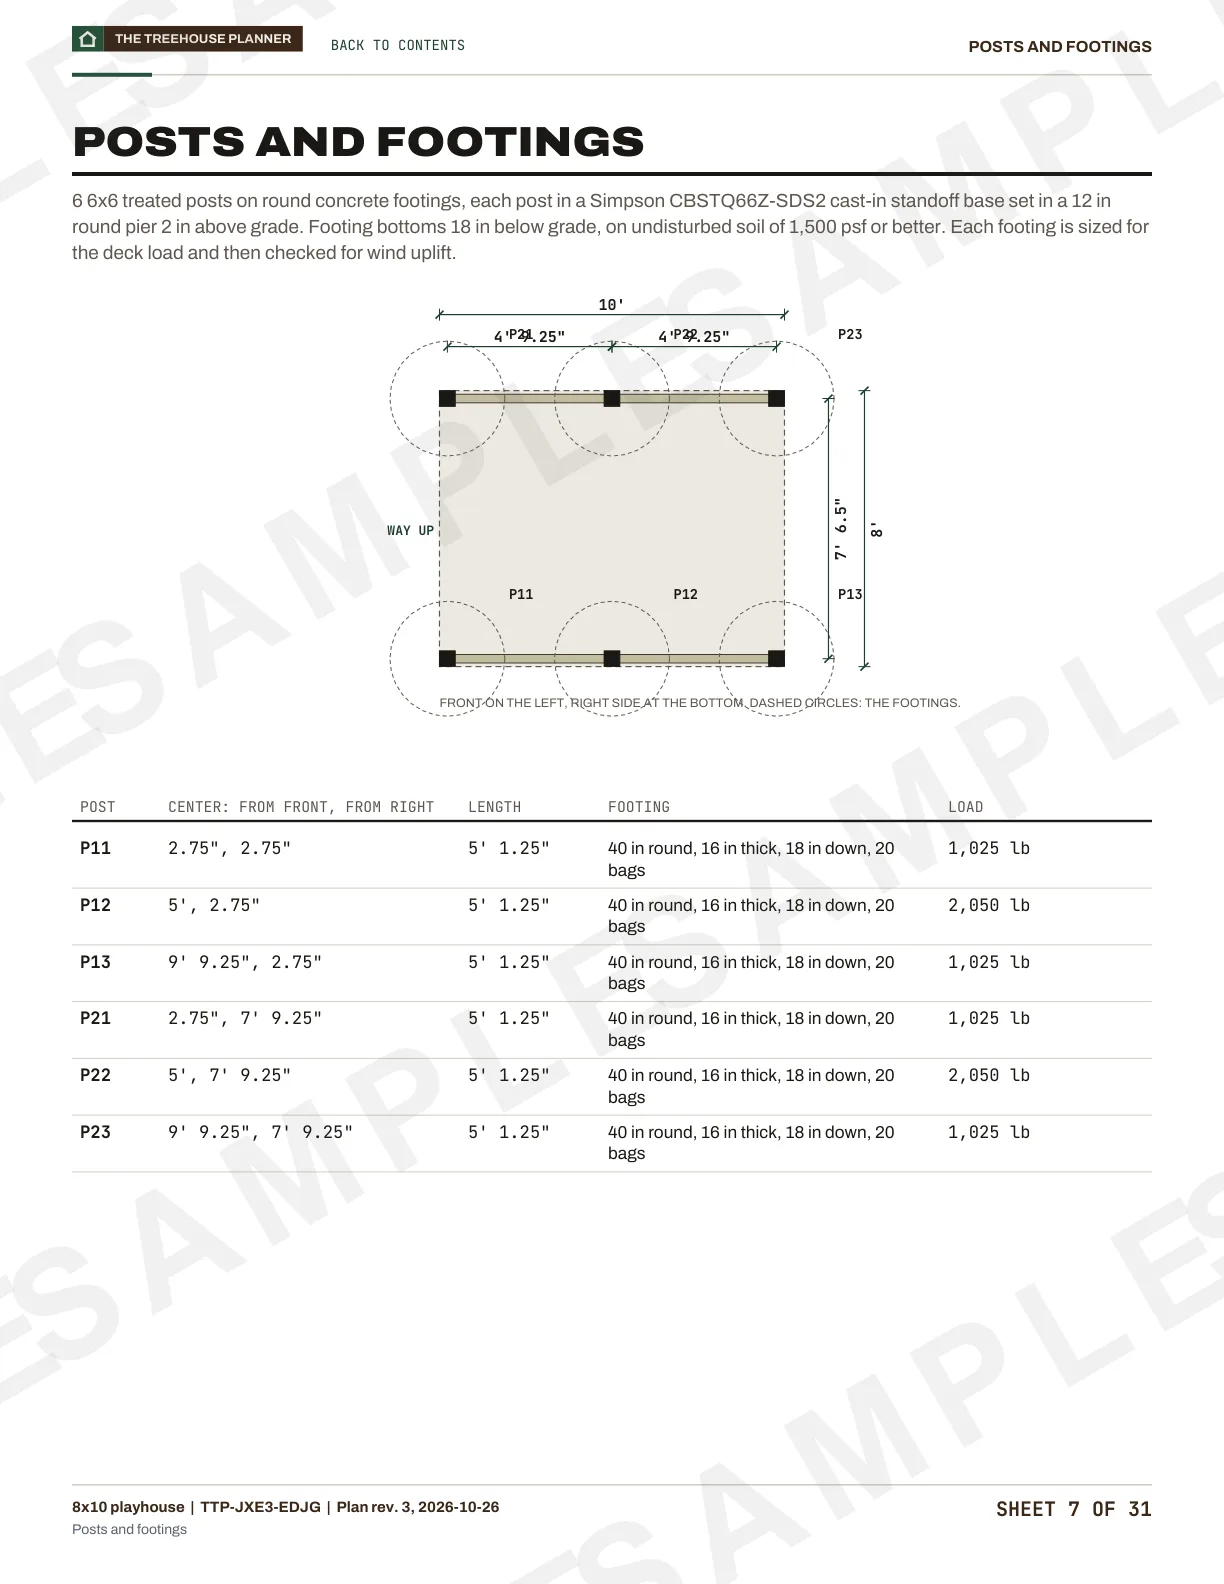
- Posts and footings dimensioned from one corner, with the hole depth for your frost line
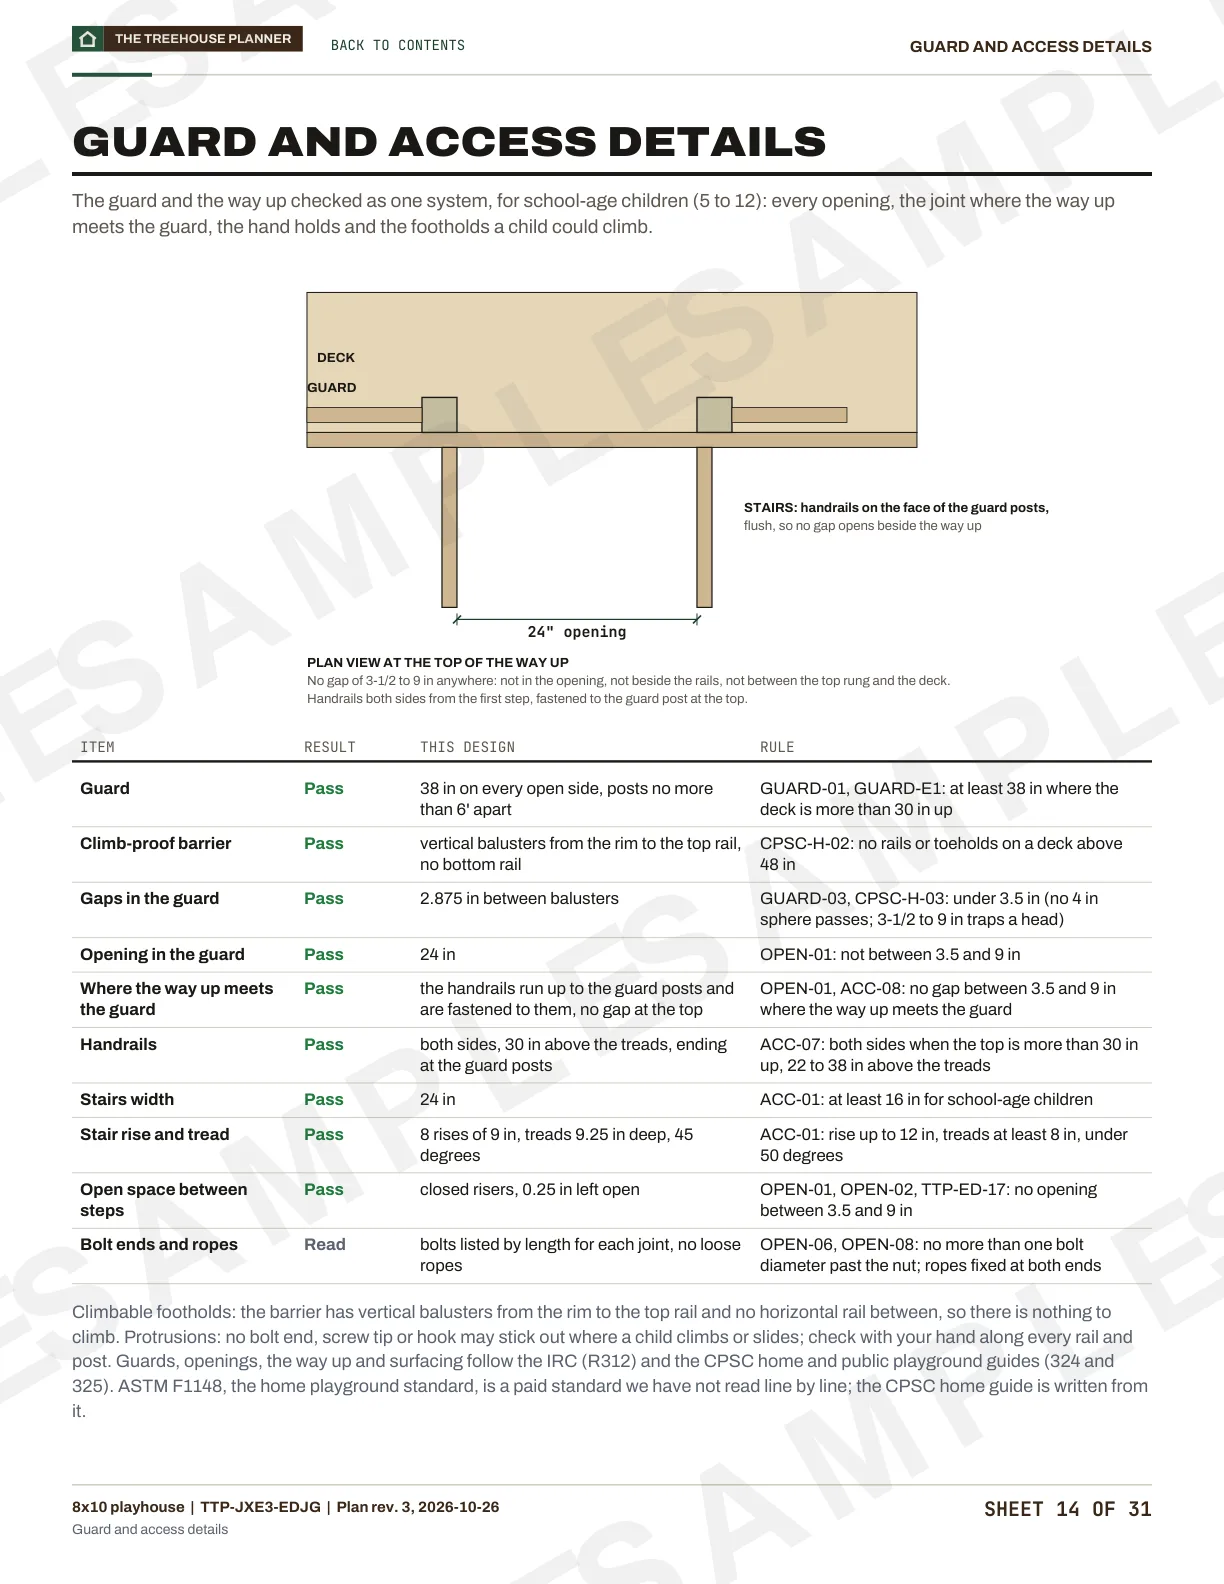
- The platform framing, the guard with its baluster gap, and the way up with every rise
- The roof, the playhouse walls, the slide and the swing set when your design has them
- The cut list, the shopping list with store prices and the build, step by step
You check out in the designer, with your design loaded. If the plan has an error, we fix it or refund you within 30 days. Guarantee terms.
Real sheets from the 31-sheet sample plan for the 8x10 raised playhouse
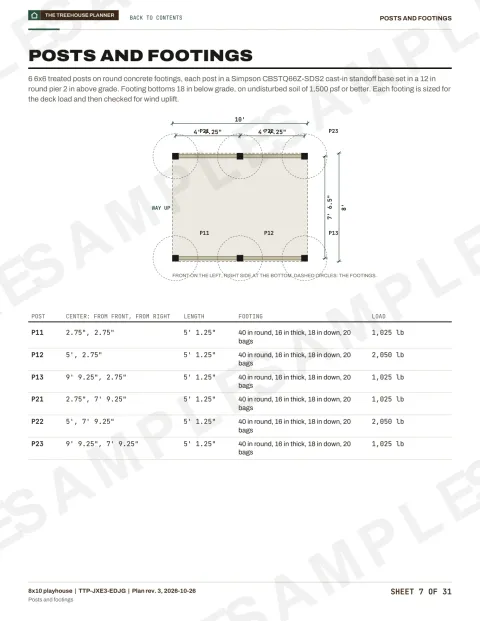
01Posts and footings
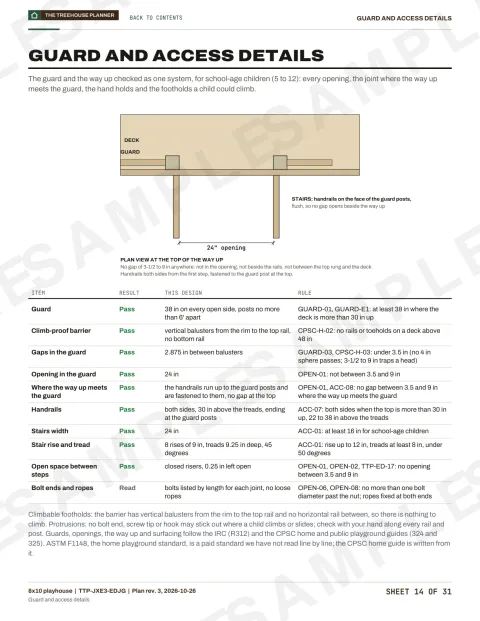
02Guard and access details
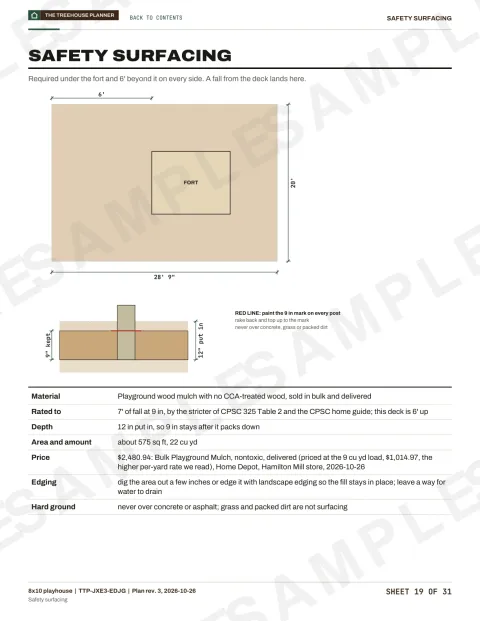
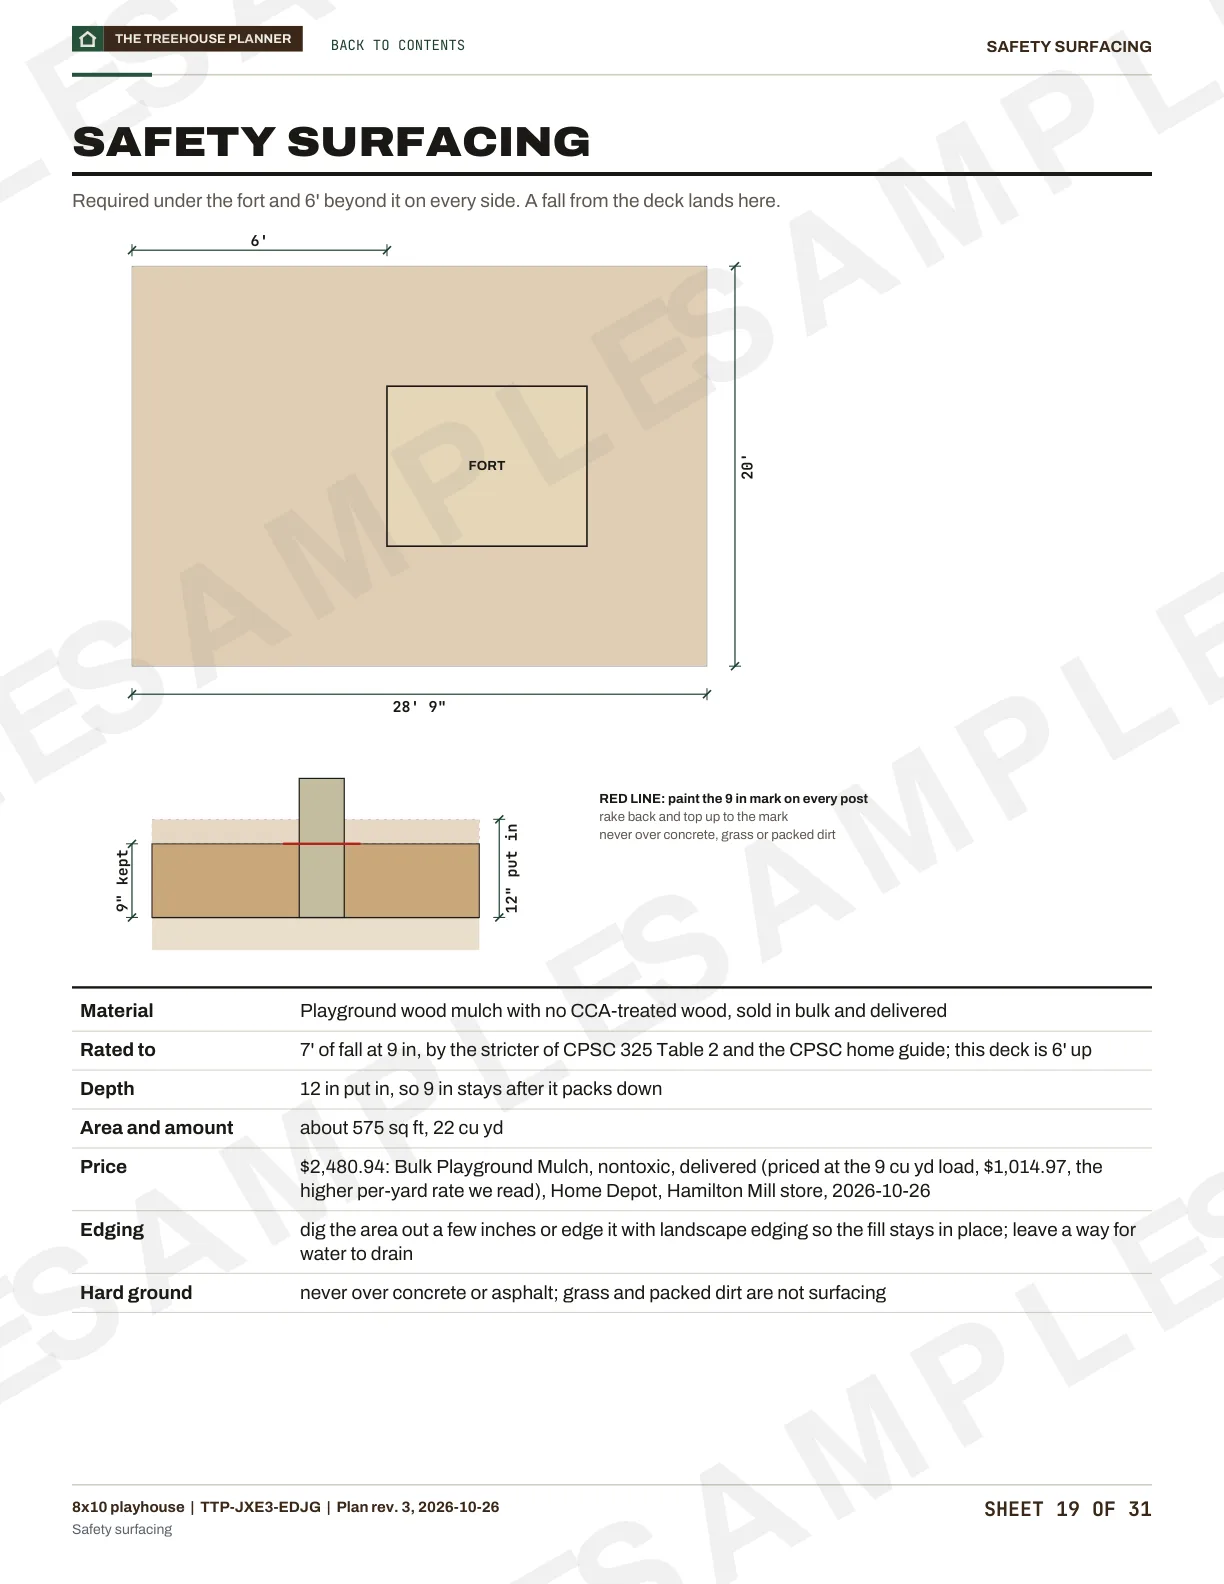
03Safety surfacing
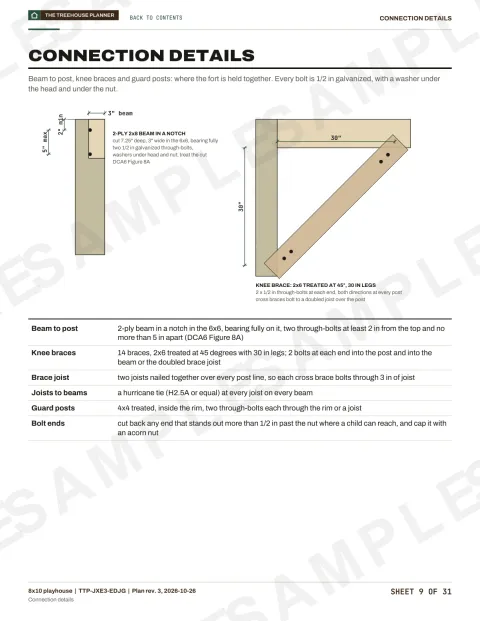
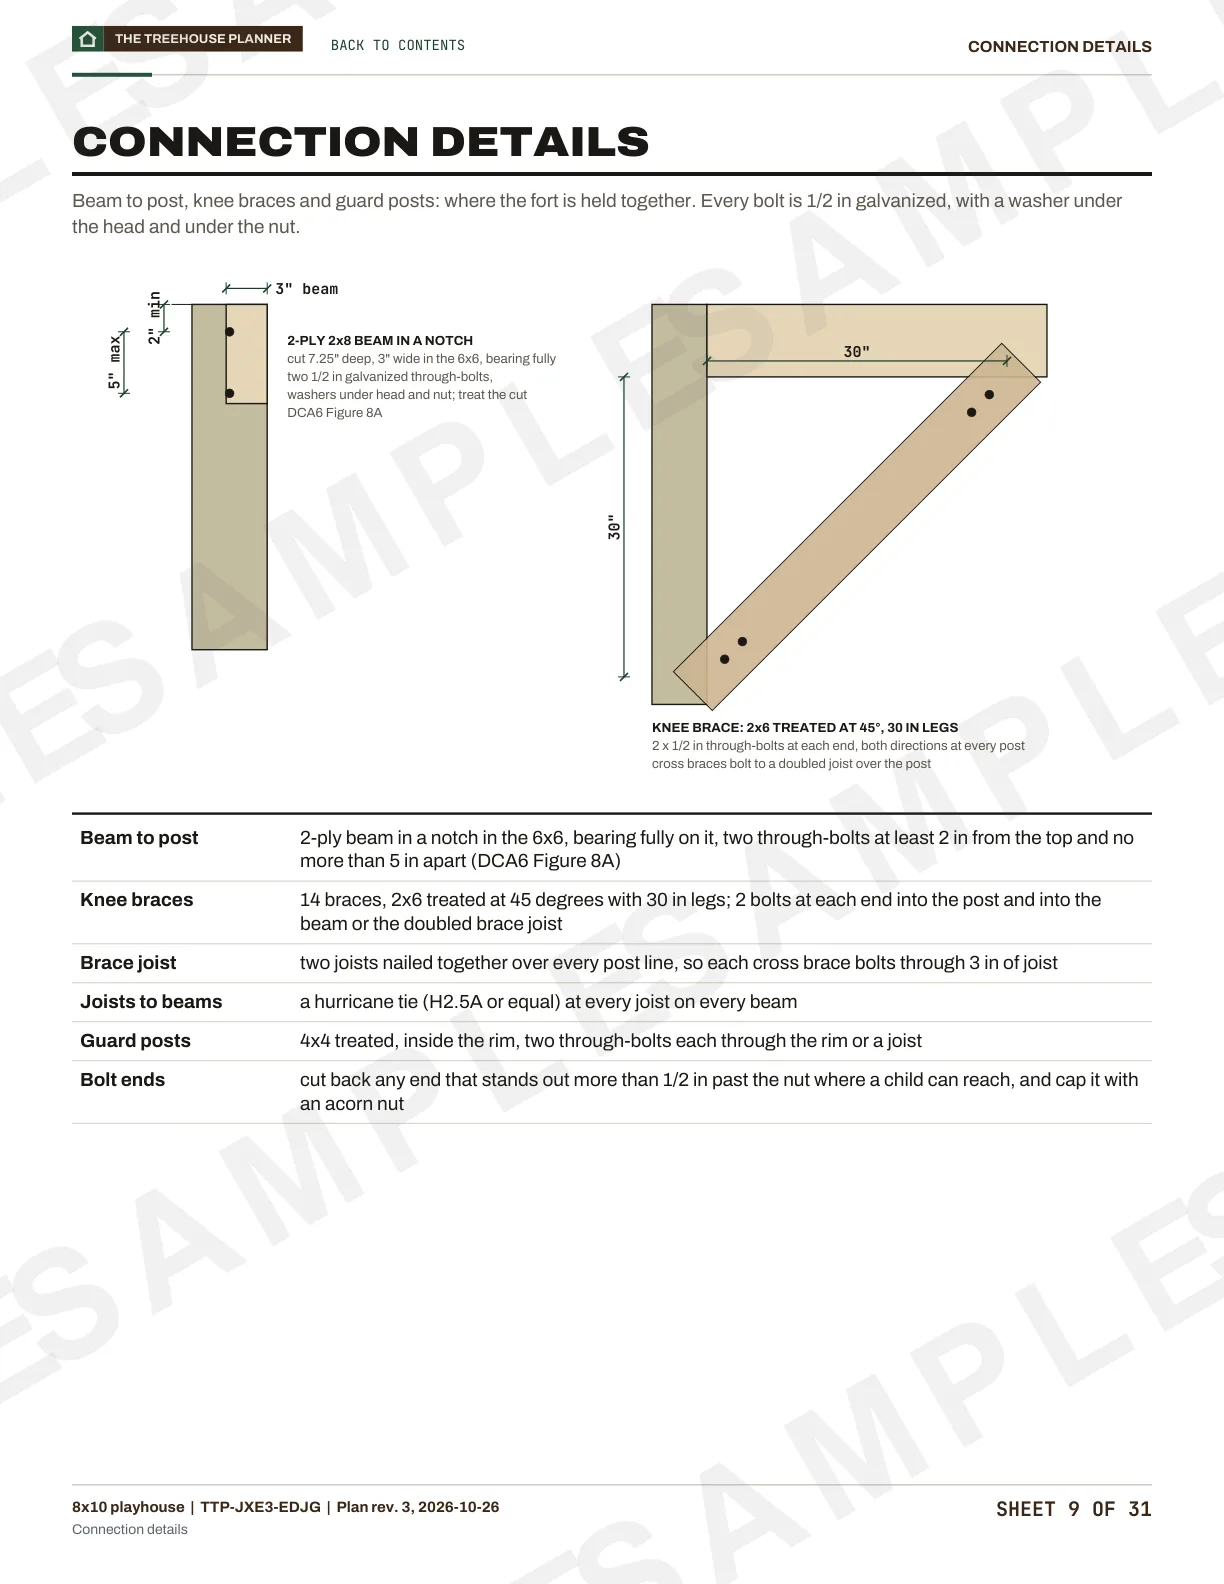
04Connection details
Questions
Anything else? Write to us or read the questions about all plans.
Questions about playhouse plans
Ours are 8x10, 8x8 and 6x6 ft. The designer takes a deck from 6 to 12 ft in either direction, so size it for the children and the yard you have.
Loose-fill safety surfacing kept 9 in deep over the playhouse and 6 ft around it: playground wood mulch with no CCA-treated wood, wood chips or rubber. Grass and dirt are not protective surfacing, and concrete is never used. Each plan specifies and prices it in the total.
Treated lumber for the posts and the deck, 2x4 framing for the walls, T1-11 siding and a steel roof: the combination the planner draws and prices.
The raised playhouse structure comes to about $5,832, before sales tax, delivery, labor and site work. The playhouse cost guide breaks it down.
38 in above the deck. See the railing height guide.
Other ways to browse
Not quite what you picture?
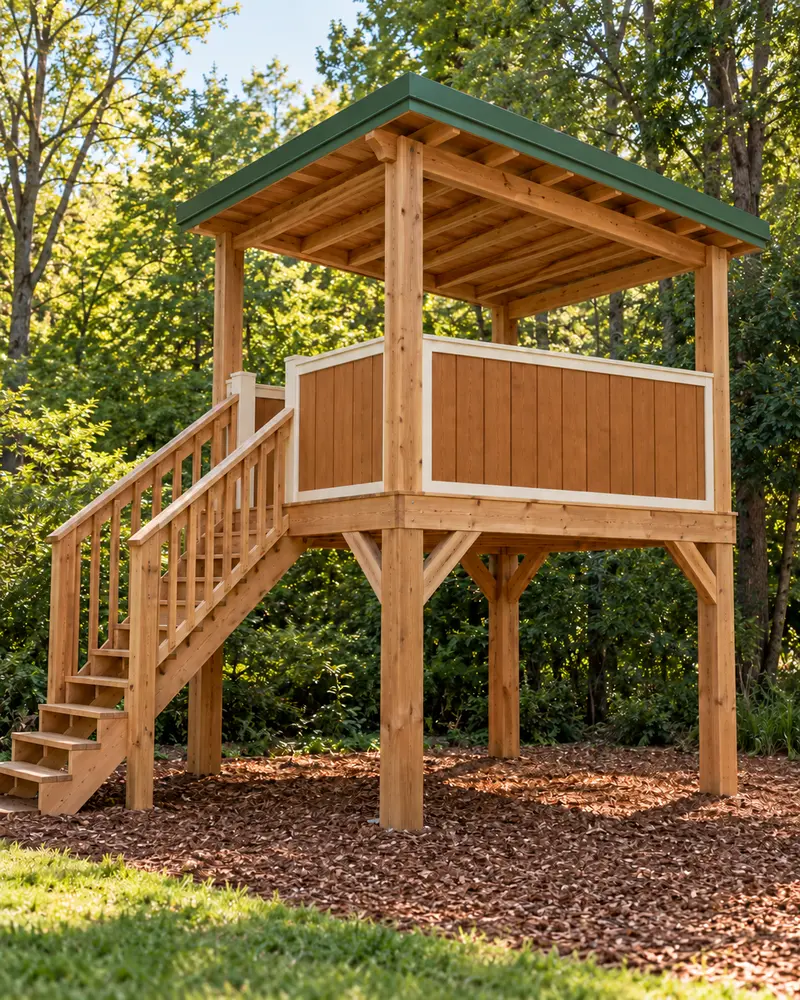
Treehouse without a tree
Freestanding on its own posts, from a low deck to a playhouse 6 ft up.
6 plans
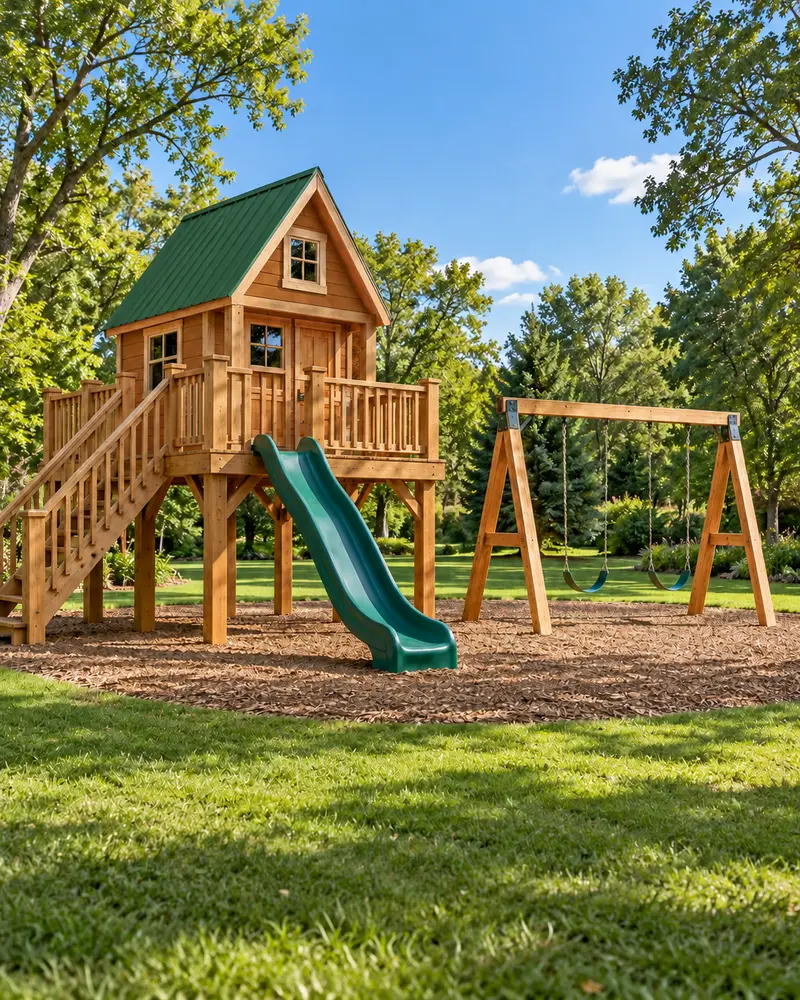


Your yard, your treehouse
Start from the raised playhouse. Make it yours.
Change the size and the options. The framing and the materials list follow every change. Free, no account.
Customize this design, free- Designing
- Free
- Builder's plan
- $29 once
- Account
- Not needed
